

How to Plan a Room Addition That Fits Your Home

A room addition can solve a real problem: a growing family needs another bedroom, a lake house needs space for guests, or a home office has outgrown the kitchen table. But knowing how to plan a room addition starts with more than choosing a room size. The best additions are designed around the way you live, the structure of your existing home, local requirements, and a budget that accounts for the work behind the walls.
A well-planned addition should feel like it belonged to the home from the beginning. That takes careful decisions early, before drawings are finalized or materials are ordered. Taking the time to build a clear plan protects your investment and reduces unpleasant surprises once construction begins.
Start With the Problem You Need the Addition to Solve
Before discussing square footage, define what the new space must do. A primary bedroom suite, family room, mudroom, sunroom, guest bedroom, attached garage, or expanded kitchen all come with different structural needs, plumbing requirements, and budget considerations.
Think through daily use. Will the room need direct access to a bathroom? Is it intended for year-round use in a Michigan or Indiana winter? Will it need extra sound control, storage, accessible entry, or space for visitors who stay overnight? A beautiful room that does not work well for the household will not deliver the value you expected.
It also helps to consider the next five to ten years. Homeowners often plan an addition for their current needs but later wish they had included wider doorways, a first-floor bedroom, more closet space, or an entry that handles muddy boots and wet lake gear. Planning for likely changes now can be less expensive than remodeling again later.
Evaluate the Home and Property First
The condition and layout of the existing home shape nearly every construction decision. An addition has to connect properly to the foundation, framing, roofline, siding, insulation, electrical system, and heating and cooling system. It also has to manage water correctly, especially where a new roof meets an existing roof.
A contractor should look at the home as a complete system, not just an empty spot beside it. For example, a room may fit within the yard, but the existing electrical panel may need capacity added. A second-story addition may create more usable living space without expanding the footprint, but it can require substantial structural reinforcement. Extending outward can be simpler structurally, yet it may affect setbacks, drainage, septic systems, mature trees, or access to the work area.
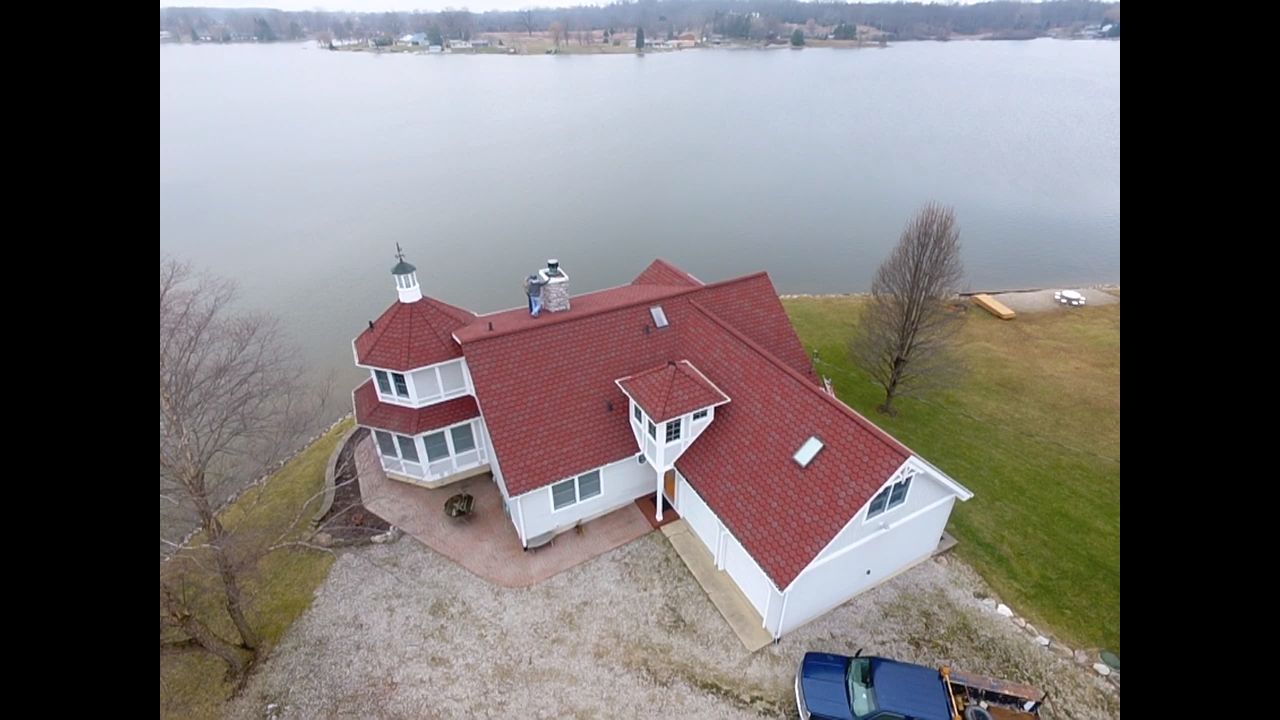
For lake homes and vacation properties, site conditions deserve extra attention. Sloped lots, shoreline restrictions, seasonal weather, limited parking, and remote coordination can all affect scheduling and cost. Detailed scopes, drawings, and regular updates are especially valuable when the owner cannot visit the property every day.
Check Zoning, Setbacks, and HOA Requirements
Do not assume that because there is open yard space, an addition is allowed there. Local zoning rules set limits for property setbacks, lot coverage, building height, and sometimes the type of structure that can be built. If your home is served by a septic system, the addition may also need to avoid the drain field and reserve area.
Some neighborhoods, lake associations, and homeowner associations have architectural standards for materials, exterior colors, rooflines, and approval procedures. These requirements are manageable when addressed early. They become costly when a plan must be redesigned after it is already underway.
Build a Budget That Includes the Full Project
The advertised cost per square foot can be a starting point, but it is not a dependable project budget by itself. A room addition involves more than framing and drywall. The final number is influenced by the foundation type, roof complexity, windows, insulation, flooring, finishes, plumbing, electrical work, HVAC, permits, site preparation, and the connection to the existing home.
Finishes make a meaningful difference. A basic bedroom addition will have a different cost profile than a bathroom suite with tile, custom cabinetry, upgraded fixtures, and multiple plumbing lines. A simple roof connection is different from reworking a complicated roofline with valleys, skylights, or a standing seam metal roof that must be carefully integrated.
Set aside a contingency for conditions that cannot be fully seen until construction begins. Older homes can reveal hidden water damage, outdated wiring, insufficient framing, or foundation issues. A realistic contingency does not mean the contractor expects trouble. It gives the homeowner room to make sound decisions if an existing condition requires correction.
When reviewing proposals, ask what is included and what is excluded. Clear allowances for fixtures, flooring, cabinetry, and finish selections prevent confusion later. The lowest initial price is not always the best value if important steps are missing from the scope or if the contractor cannot explain how the new work will protect the existing home.
How to Plan a Room Addition With the Right Design
Good design balances appearance, function, and construction practicality. The addition should work with the home’s proportions and architecture rather than looking like an afterthought. Matching roof pitch, siding profiles, window styles, trim details, and exterior finishes helps create a unified result.
Inside, pay attention to traffic flow. Consider how people will enter the room, where furniture will sit, how natural light will move through the space, and whether doors create awkward conflicts. A floor plan may look efficient on paper but feel cramped if there is no wall space for a bed, desk, television, or storage.
Energy performance matters in our region. Proper insulation, air sealing, windows, and heating and cooling design affect comfort in every season. A room that is too hot in July or chilly in January will never feel fully finished, no matter how attractive the trim and flooring may be.
A contractor experienced in both exterior systems and remodeling can help identify design details that homeowners may not see at first, including roof drainage, flashing, siding transitions, ventilation, and weather protection. Those details are not decorative, but they are essential to the long-term durability of the addition.
Choose a Contractor Before Finalizing Every Detail
Many homeowners start by collecting ideas and drawings, then search for someone to build them. There is value in bringing an experienced contractor into the conversation earlier. A builder can help determine whether the plan is realistic for the property, budget, and existing structure before the project reaches the permit stage.
Ask about the contractor’s experience with additions similar to yours, their permitting process, anticipated schedule, crew coordination, and communication practices. You should also understand who will manage the job, how changes are documented, and how you will receive updates.
For a substantial investment, a detailed written scope matters. It should address the planned work, materials, allowances, payment schedule, permit responsibilities, and how approved changes will be handled. Carbon Construction Company approaches additions with the same hands-on project coordination required for major roofing and restoration work, helping homeowners keep the full project organized from exterior protection to interior completion.
Plan for Construction at Home
Construction affects daily life, even when the finished addition is exactly what you wanted. Talk through access routes, work hours, material storage, dust control, pets, children, parking, and temporary weather protection before the crew arrives. If the project involves opening an exterior wall or modifying a roof, ask how the home will be protected at the end of each workday and during rain.
The timeline depends on design complexity, permitting, inspections, material lead times, weather, and changes made during construction. Some decisions can wait, but selections that affect rough-in work or ordering should be made early. Windows, exterior doors, roofing materials, cabinetry, and specialty fixtures can influence the schedule.
Stay engaged without feeling that you need to manage the crew yourself. Regular communication is the key. A dependable contractor should keep you informed about progress, decisions, inspection timing, and any conditions that require your approval.
Make the Addition Worth Keeping
The strongest room additions do more than add square footage. They make the home easier to live in, more comfortable through changing seasons, and better suited to the people who use it. Give the planning process the attention it deserves, choose a contractor who explains the work clearly, and do not rush the structural and weatherproofing details that will protect your home long after the final paint dries.


Comments