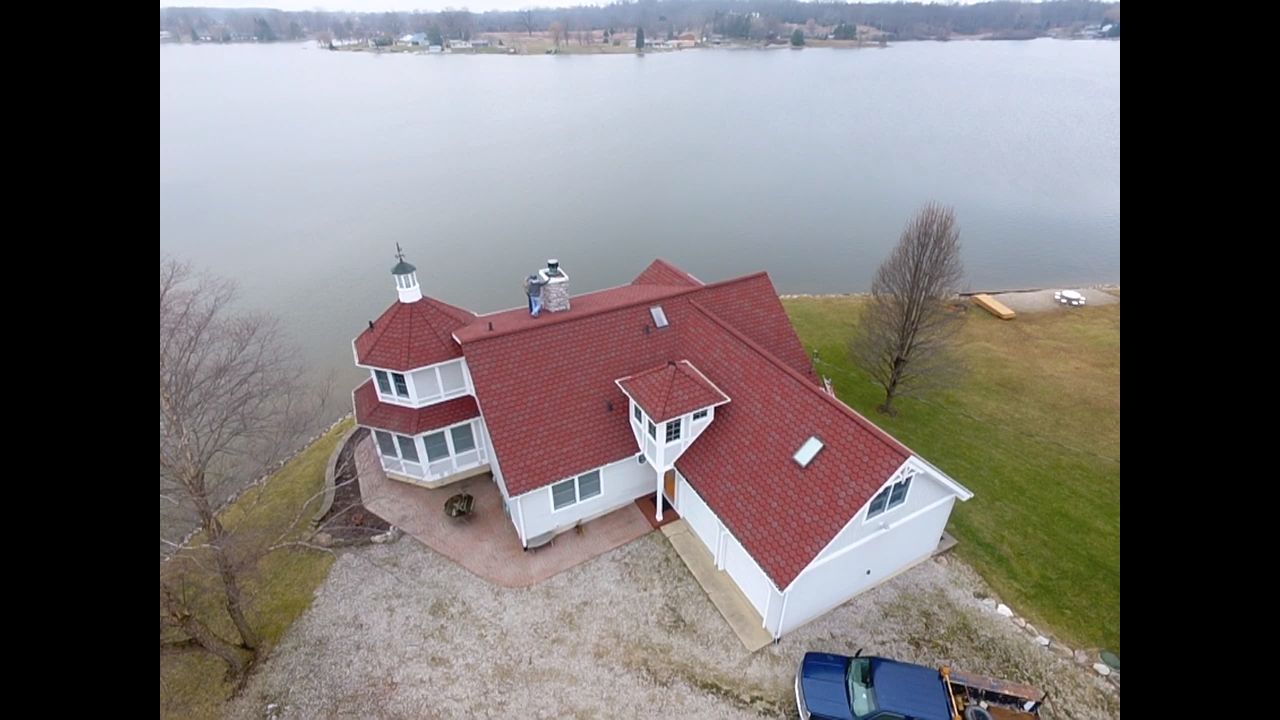


A Fire Damaged Home Rebuild Example That Works

A fire can leave a home standing while changing nearly everything that makes it safe, functional, and familiar. This fire damaged home rebuild example shows how a thoughtful restoration can move from an emergency scene to a home that is sound, code-conscious, and ready for the years ahead.
Consider a two-story family home in southern Michigan where a kitchen fire spread into the attic before firefighters brought it under control. The main structure remained in place, but the kitchen, roof framing above it, portions of the second floor, and several exterior walls suffered fire, smoke, and water damage. For the owners, the first question was not whether the home could be rebuilt. It was whether they could trust the process and the people managing it.
That is where a complete construction plan matters. Rebuilding after a fire is not simply replacing what is visible. It requires careful evaluation, clear communication with the insurance carrier, skilled trade coordination, and decisions that balance the original home with the owner's current needs.
Fire Damaged Home Rebuild Example: The First 72 Hours
Once the fire department releases a property, protecting the structure becomes the immediate priority. In this example, the damaged roof area was covered to prevent rain from entering the attic and living spaces. Open windows and compromised doors were secured, and the utility connections were reviewed before anyone began cleanup.
The contractor's first site visit focused on documentation. Photos, measurements, moisture readings, and notes on visible damage created a record for the homeowners and their insurance claim. This stage should include more than the burned room. Smoke can travel through framing cavities, ductwork, insulation, and upper levels. Water used to extinguish the fire can also affect flooring, drywall, electrical systems, and wall assemblies far from the source.
A homeowner may feel pressure to begin demolition immediately. Some removal is necessary to prevent further damage, but work should be organized. Materials that may be needed for insurance review should be documented first, and the scope should be clear enough that the rebuild does not stall halfway through because damage was missed.
Determining What Can Stay and What Must Go
In this case, the kitchen was fully demolished. Charred cabinets, damaged drywall, insulation, flooring, and portions of ceiling framing had to be removed. The roof decking and several rafters above the kitchen also required replacement.
However, not every blackened or smoke-affected surface automatically means the home must be torn down. A qualified restoration and construction team evaluates structural members for charring, loss of strength, moisture exposure, and code requirements. An engineer may be needed when fire has affected load-bearing walls, trusses, beams, or foundation components.
The second-floor bedrooms in this example had heavy smoke odor but limited direct fire damage. After selective demolition, cleaning, sealing, and replacement of affected insulation and finishes, those rooms could remain part of the rebuild. That decision reduced unnecessary cost and preserved more of the home's original structure.
This is one of the most important trade-offs in a fire restoration project. Removing too little can leave hidden odor, moisture, or structural concerns. Removing too much can add expense and extend the schedule without improving the finished result. The right answer depends on what the inspection reveals, not on a one-size-fits-all rule.
Roof and Exterior Repairs Cannot Wait
Because the fire reached the attic, the roofing system became a central part of this rebuild. The damaged rafters and roof decking were replaced, then the repaired section was tied into the remaining roof structure. Depending on the age and condition of the existing roof, homeowners may choose between a carefully matched repair and a full roof replacement.
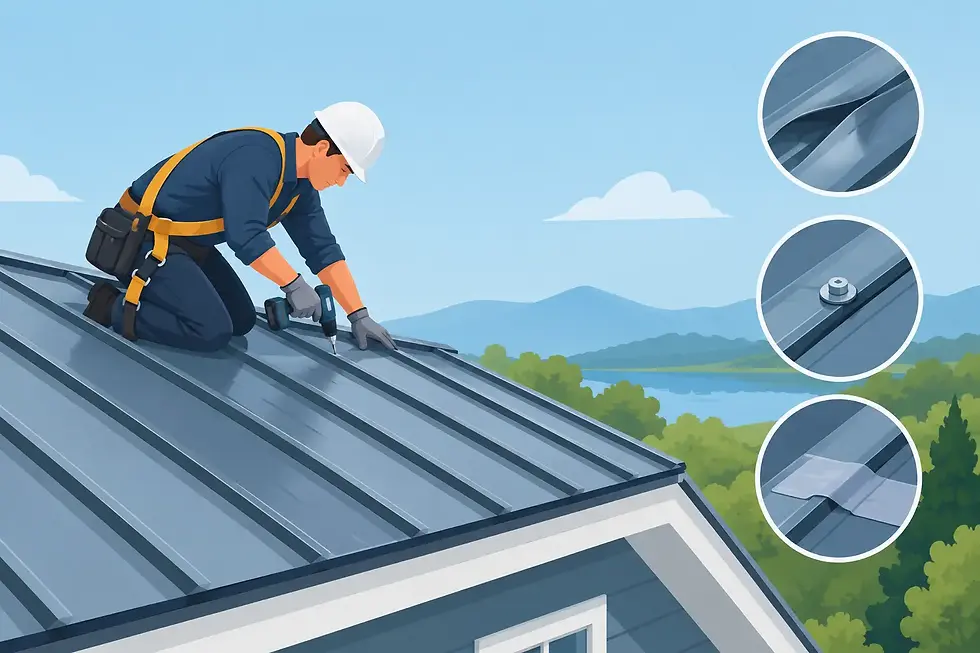
In this example, the existing shingles were nearing the end of their service life. The owners decided that replacing the entire roof made more sense than repairing one portion and facing another roofing project a few years later. A new asphalt shingle roof provided consistent protection and appearance across the home. In other situations, a metal roofing system may be a better long-term choice, particularly for homeowners planning to stay in the property for decades.
Siding, soffit, fascia, gutters, and windows also deserve close inspection. Heat can warp vinyl siding, damage trim, and compromise seals around windows even when the exterior does not look severely burned. Addressing these items during the rebuild helps restore the home's weather protection as a complete system.
Rebuilding the Interior With a Better Plan
After structural repairs and exterior drying were complete, the home could be rebuilt from the inside out. New insulation, electrical wiring, plumbing repairs, drywall, flooring, cabinets, trim, and paint were all part of the scope.
The owners used this moment to make a few practical updates. The old kitchen layout had a narrow pathway between the refrigerator and range. During the rebuild, the plan was adjusted to improve clearance, add more usable counter space, and include better task lighting. A damaged closet near the kitchen was reconfigured into a small pantry.
This is where homeowners should distinguish between covered restoration work and elective improvements. Insurance generally addresses the cost to return covered damage to a comparable condition, subject to the policy and approved scope. An upgraded countertop, a larger pantry, premium flooring, or a different kitchen layout may involve out-of-pocket costs. Those choices can still be worthwhile, but they should be priced clearly so there are no surprises.
A good contractor helps separate these categories. The goal is not to discourage upgrades. It is to give homeowners an honest picture of what the claim may cover, what they may choose to add, and how each decision affects the budget and schedule.
Coordinating the Insurance Claim and Construction Schedule
Insurance paperwork can be one of the most stressful parts of a fire loss. The carrier may send an adjuster, request estimates, and release funds in stages. Homeowners should keep copies of photos, receipts, temporary housing costs, and all communication related to the loss.
For this project, the construction scope was detailed by trade: emergency protection, demolition, framing, roofing, electrical, plumbing, insulation, drywall, finishes, and exterior repairs. That level of detail made it easier to identify gaps, discuss supplements if hidden damage appeared, and keep the work moving in the right order.
The schedule was not perfectly predictable. Once walls and ceilings were opened, additional water damage was found around a second-floor plumbing line. The repair added time, but finding it before new drywall was installed prevented a much more costly problem later.
That is the reality of many fire rebuilds. A dependable contractor should provide regular updates without making promises that the condition of the structure cannot support. Clear communication is especially valuable for lake house and vacation property owners who cannot visit the site every day. Photos, documented decisions, and a defined point of contact help remote owners stay informed and confident.
What Made This Rebuild Successful
The finished home did not simply look repaired. It had a sound rebuilt roof section, updated electrical work where needed, clean interior finishes, improved kitchen function, and exterior protection designed for Michigan weather. The project succeeded because the work began with a complete assessment rather than a rushed cosmetic repair.
It also succeeded because the homeowners had one team coordinating the major parts of the project. Roofing, framing, siding, interior restoration, and remodeling decisions all affect one another. When those details are managed together, the scope is easier to understand and the finished home is more consistent.
For homeowners in Hillsdale, Coldwater, Angola, and nearby communities, Carbon Construction Company brings roofing knowledge and broad construction experience to fire restoration projects. That combination matters when a loss affects more than one room or one trade.
A fire is never an opportunity anyone wants. Yet a careful rebuild can give a family a safer roof overhead, a better-functioning space, and a clear path back to the home they know. Start with a thorough inspection, ask direct questions about the scope, and choose a contractor prepared to stay accountable from emergency protection through the final walkthrough.


Comments