

Room Additions That Fit Your Home and Life

A well-planned addition can solve a problem that has been growing for years: a kitchen that is too tight for family gatherings, a lake house without enough sleeping space, or a first-floor layout that no longer works as life changes. Room additions are a major investment, but they can be more practical than moving when you love your neighborhood, property, and home’s character.
The key is not simply adding square footage. It is adding space that feels like it was always meant to be there. That takes clear planning, sound construction, and a contractor who understands how the new structure must connect to the roof, exterior, foundation, and daily function of the home.
Start With the Problem You Want to Solve
The best addition begins with a specific purpose. “We need more room” is understandable, but it is not yet a plan. Consider how your household uses the house now and what feels difficult on an ordinary day.
A growing family may need a bedroom and bathroom. Empty nesters may want a first-floor primary suite that allows them to stay in the home longer. A homeowner who works remotely may need a quiet office with a door, rather than a desk in the corner of the dining room. At a vacation property, an added bunk room, expanded gathering area, or screened porch may make weekends with family much more comfortable.
The purpose shapes every later decision, from location and foundation type to electrical needs and window placement. It also helps keep the project focused when design choices and budget decisions start competing for attention.
Choose a Room Addition That Works With the House
An addition should look right from the street and work right from inside. That means considering the roofline, siding, window style, trim details, ceiling heights, and traffic flow before construction begins.
A bump-out may be enough for a larger kitchen eating area, a mudroom, or a more usable bathroom. A full rear addition can create a family room, expanded kitchen, or first-floor suite. Building above a garage may add needed living space while preserving yard area, although it can require more structural planning. A detached garage or accessory building can also relieve pressure on the main house by creating storage, workshop, or hobby space.
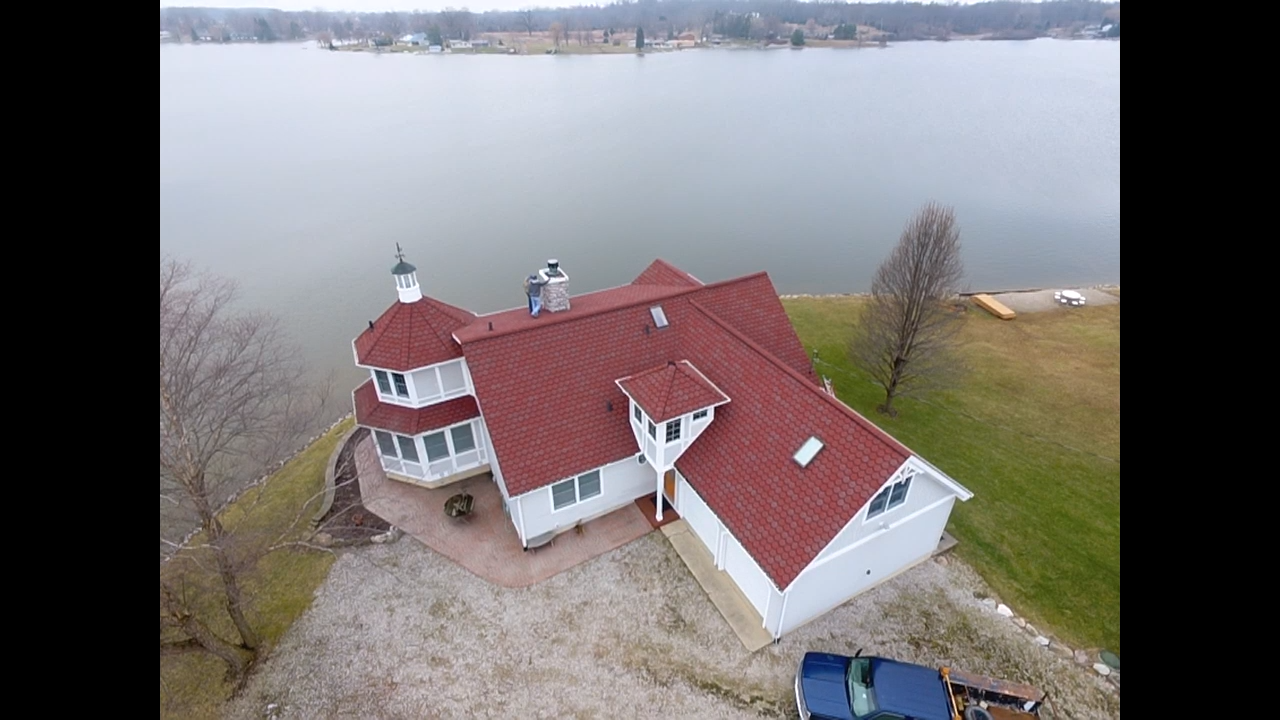
There is no single best option. A rear addition may offer the easiest access to existing living areas, while a side addition may better protect the backyard. On a lake property, preserving a view can matter as much as the added square footage. Local setbacks, easements, septic capacity, and lot conditions can all affect what is possible.
Think About the Exterior From Day One
A room addition is not separate from the rest of the home. Its roof has to shed water properly, tie into existing framing correctly, and hold up through Michigan, Indiana, and Northwest Ohio winters. Poor roof transitions are one of the most common places for leaks to develop when work is rushed or poorly designed.
The same care applies to siding, flashing, insulation, gutters, and drainage. Matching older materials exactly is not always possible, especially when products have been discontinued or weathered over time. A good contractor will explain the options honestly and help you choose an approach that looks intentional rather than patched together.
Plan the Budget Around the Full Scope
Homeowners often start by estimating the cost of the room itself. The real budget needs to include the work that makes that room safe, comfortable, legal, and durable.
Depending on the project, that can include design and drawings, permits, excavation, foundation work, framing, roofing, siding, windows, insulation, heating and cooling, electrical service, plumbing, drywall, flooring, paint, and finish carpentry. If the addition changes how the home drains, site grading or gutter improvements may be needed as well.
It is wise to hold a contingency for conditions that cannot be fully known until construction begins. Older homes can reveal hidden rot, outdated wiring, undersized framing, or water-management issues after walls are opened. That does not mean every project will have surprises. It means responsible planning leaves room to address them properly rather than cutting corners.
Finishes also make a meaningful difference. Custom cabinetry, premium windows, tile, built-in storage, and high-end fixtures can be worthwhile, but they should be selected with the overall budget in mind. Spend first on the foundation, framing, weather protection, insulation, and mechanical systems. Those are the decisions that protect the investment for decades.
Design for Everyday Comfort, Not Just Square Footage
An addition can look beautiful on paper and still disappoint if it does not serve the people living in it. Think through the practical details early.
Where will coats, shoes, groceries, and laundry go? Will a new family room need a nearby bathroom? Does the added bedroom have enough closet space? How will sunlight affect the room in July and January? Will the new layout create a long walk from the kitchen to the garage, or make it easier to host guests?
Heating and cooling deserve close attention. A new room that is too warm in summer or chilly in winter will never feel fully connected to the house. The existing HVAC system may be able to handle the added load, or it may need modifications, zoning, or supplemental equipment. Proper insulation, air sealing, and windows are just as important as the equipment itself.
For lake house owners who are away for part of the year, durable materials and simple maintenance matter even more. A clear project plan, documented selections, and consistent communication help remote owners make confident decisions without having to be on-site every day.
Permits, Drawings, and Structural Details Matter
A room addition is a structural project, not a cosmetic remodel. It commonly requires permits, inspections, and construction drawings that show how the new work will meet local building requirements.
These steps protect the homeowner. They help confirm that the foundation is adequate, structural connections are properly designed, electrical and plumbing work is safe, and the finished space meets applicable codes. They also create useful documentation for future resale, insurance discussions, and property records.
Be cautious of a contractor who treats permits as an inconvenience or offers to avoid them. The short-term appeal can become a costly problem when you sell, file an insurance claim, or discover work that needs to be corrected. Clear scopes, drawings when needed, and written expectations are signs of a project being managed responsibly.
Choose a Contractor Who Can See the Whole Project
A room addition brings several trades together, and the work must happen in the right sequence. Excavation, foundation, framing, roofing, windows, siding, electrical, plumbing, insulation, drywall, and finishes all affect one another. Coordination is where experience shows.
Ask prospective contractors how they handle structural tie-ins, roof transitions, schedules, permits, change orders, and communication. Ask who will oversee the work and how you will receive updates. For an occupied home, also discuss access, jobsite protection, dust control, temporary weather protection, and how the crew will keep the property orderly.
Carbon Construction Company brings roofing knowledge and broader construction experience to additions, which is especially valuable when an expansion changes the home’s exterior envelope. The goal is not simply to build a new room. It is to protect the entire home while making the finished space feel consistent with it.
Give the Planning Stage the Time It Deserves
The fastest way to create frustration is to begin construction before the major decisions are made. Take time to settle the room’s purpose, location, budget range, exterior materials, major finishes, and mechanical needs before work starts. A detailed scope does not eliminate every decision, but it reduces costly changes and keeps expectations clear.
A thoughtful addition can give a longtime home a new future. Whether you need space for family, work, guests, or the next stage of life, the right plan starts with an honest conversation about how you want to live in the home tomorrow.


Comments