

Open Deck Versus Covered Porch: Which Fits?

A backyard project can change how a home feels from spring through fall, but the right choice depends on more than appearance. When weighing an open deck versus covered porch, homeowners in southern Michigan, northern Indiana, and Northwest Ohio need to consider weather, maintenance, how they entertain, and how long they expect to enjoy the space each year.
An open deck offers room for grilling, sunshine, and clear views of the yard or lake. A covered porch adds shelter and a stronger connection to the home, often making outdoor time more comfortable when the forecast is less than perfect. Neither is automatically the better investment. The best fit is the one built around how your household actually lives.
Open Deck Versus Covered Porch: The Main Difference
An open deck is an exterior platform with no overhead roof structure. It can be built low to the ground or elevated to meet a second-story entry, and it may use treated lumber, composite decking, railing systems, steps, and built-in seating. Its simple, open design makes it a natural extension of a backyard.
A covered porch is a deck or porch floor protected by a permanent roof. Depending on the design, it may be open on the sides, screened in, or partially enclosed. Because the roof must tie into the home properly, a covered porch requires more structural planning than a typical deck. It also calls for careful attention to flashing, drainage, roofing materials, footings, and connections to the existing house.
That construction difference affects price, timing, maintenance, and the way each space performs through changing Midwest weather.
When an Open Deck Makes More Sense
An open deck is often the right answer for homeowners who want a straightforward outdoor living area with a lower initial investment. It gives you a place for a grill, dining table, lounge chairs, or planters without adding a full roof system to the project.
Sunlight is one of its biggest advantages. If your property has a great view of the lake, woods, garden, or open field, an uncovered deck keeps that view wide open. It also works well for homeowners who enjoy sunbathing, container gardening, or cooking outdoors without worrying about smoke collecting under a roof.
An open deck can be especially practical when the home already has enough shade from mature trees or when the space will be used mainly in fair weather. For a seasonal lake house, it may provide the outdoor gathering space a family wants while keeping the project scope manageable.
The trade-off is exposure. Rain can quickly end a cookout, direct sun can make the surface hot in July, and furniture needs more protection from moisture, wind, and UV exposure. In our region, snow, ice, falling leaves, and spring pollen also mean the deck needs routine cleaning and inspection.
Decking material matters
Pressure-treated wood is a familiar, budget-conscious option, but it needs periodic sealing or staining to help resist moisture and weathering. Composite decking costs more upfront, yet it can reduce the staining, splintering, and recurring maintenance common with wood. Neither option is maintenance-free. Railings, fasteners, framing, and footings still deserve regular attention.
For an elevated deck, proper structural work is especially important. The ledger connection, flashing, beam sizing, posts, and footings all affect safety and long-term performance. A deck should never be treated as a simple weekend add-on when it is attached to the home.
Why Homeowners Choose a Covered Porch
A covered porch provides something an open deck cannot: dependable shelter. It makes the outdoor area useful during a light rain, on a hot afternoon, or when dew would otherwise soak the furniture by morning. For many homeowners, that extra usability is the reason a covered porch earns its higher upfront cost.
A roof also protects the porch floor and furnishings from direct weather. That can make the space feel more like an outdoor room, with ceiling fans, lighting, comfortable seating, and a dining area that stays ready for company. Screen panels can further improve comfort by keeping out mosquitoes and other insects during summer evenings.
For homeowners who like to spend time outside but do not want every gathering dictated by the forecast, a covered porch can be a meaningful upgrade. It is also appealing for families with young children, older adults who prefer shade, and property owners who want a comfortable spot to watch a storm move across the lake without being in it.
The roof connection deserves careful planning
A covered porch is more than a deck with posts and a roof. The new roofline must be designed to shed water properly and connect securely to the existing home. Poor flashing or improper transitions can lead to leaks, rot, and damage hidden behind siding or interior finishes.
This is where a contractor with both roofing and construction experience brings added value. The project needs to look intentional from the street, but it also needs to perform through wind-driven rain, freeze-thaw cycles, heavy snow, and years of seasonal movement. Matching or complementing the existing roof material, pitch, trim, gutters, and siding helps the addition feel like part of the original house.
A covered porch may also require electrical planning for lights, outlets, fans, or heaters. If you expect to use the space well into fall, these details should be included in the initial scope rather than added after construction begins.
Cost Is More Than the Initial Quote
In a direct open deck versus covered porch comparison, the open deck usually costs less because it has fewer structural components and no roof tie-in. But the lower project cost does not always mean the lower value for your family.
Think about how often the space will be used. A deck that sits empty whenever it rains or gets too hot may not deliver the same return in daily enjoyment as a smaller covered porch used several evenings a week. On the other hand, paying for a large covered structure may not make sense if you mainly want a sunny platform for grilling and occasional weekend gatherings.
Maintenance should be part of the calculation as well. A porch roof will need the same long-term attention as other roof sections, including inspections after storms and maintenance of gutters and drainage. An open deck faces more direct wear on its surface. The right choice is not simply the least expensive one - it is the option whose cost, upkeep, and usefulness match your plans for the property.
Consider Your Site Before You Decide
The location of the house often points toward the better design. A west-facing deck can receive intense afternoon sun, making shade valuable. A low-lying yard with limited airflow may have more mosquitoes, making a covered and screened porch more attractive. A shaded north side may already be comfortable enough for an open deck, though it may hold moisture longer after rain.
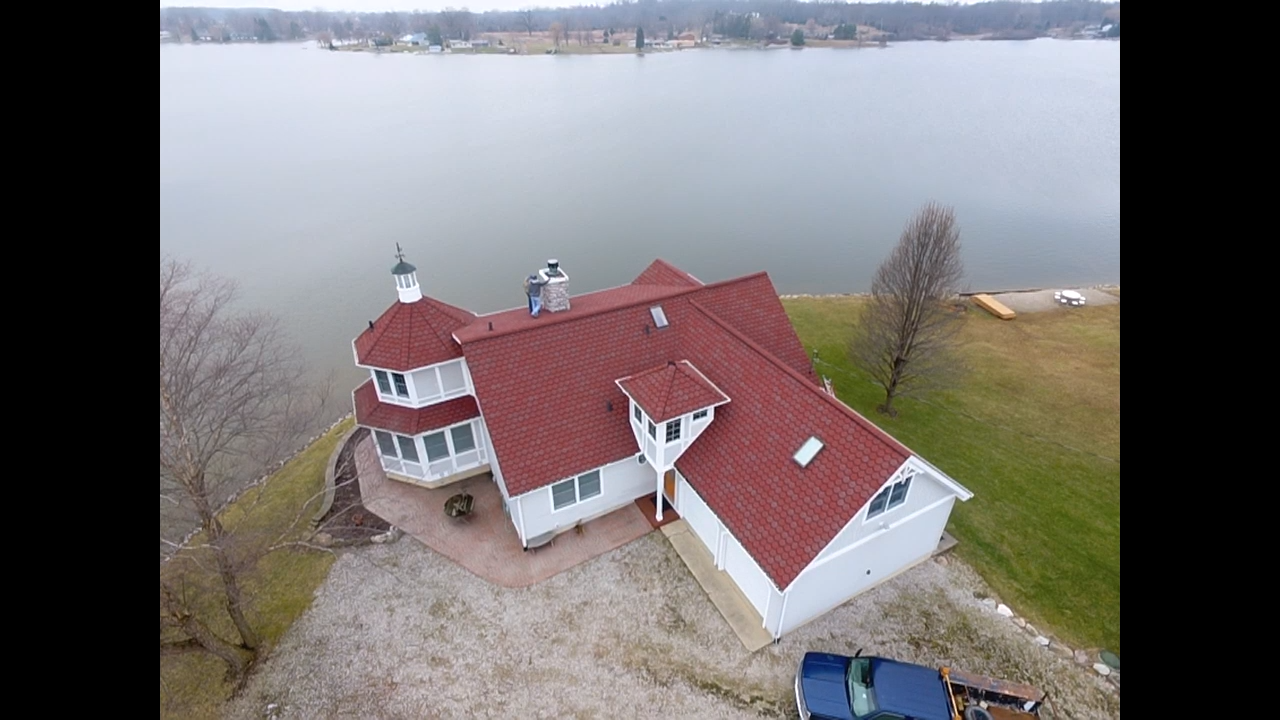
Lake properties deserve particular consideration. Wind exposure, wide views, changing water conditions, and remote ownership can all affect the design. Railings should preserve views without sacrificing safety, while roofing, flashing, and drainage need to withstand weather that can move in quickly. Owners who are not on-site year-round benefit from detailed planning, clear communication, and a project scope that accounts for the property’s real conditions.
Local permitting and setback requirements can also affect dimensions, height, stairs, and the placement of footings. A careful site review early in the process helps prevent surprises once work is underway.
Questions to Ask Before Building
Start with one honest question: how do you want to use the space on an ordinary Tuesday evening? If the answer is grilling in the sunshine, watching children play, or enjoying an unobstructed view, an open deck may be ideal. If the answer is eating outside during a summer rain, reading in the shade, or hosting family without chasing everyone indoors, a covered porch may be the better fit.
Also consider whether your needs may change. A simple deck can sometimes be designed with future coverage in mind, although adding a roof later still requires engineering and careful integration with the home. Discussing that possibility before the deck is built can save headaches down the road.
Carbon Construction Company approaches porches and decks as part of the home’s larger exterior system, not as isolated projects. That means considering the structure, water management, roofline, materials, and the way the finished space will serve the property for years.
The best outdoor addition is the one that invites you outside more often, holds up to local weather, and feels like it has always belonged with your home.


Comments